In an operating theatre, the airflow is part of the clinical outcome: it is what keeps the sterile field sterile. We simulate the air paths, pressure cascades and particle movement before the room is built, because this is not a space where problems can be found out later.
2010
simulating operating theatres since
Pa
pressure cascades verification
LAF
laminar airflow modelling
What is surgical-room CFD?
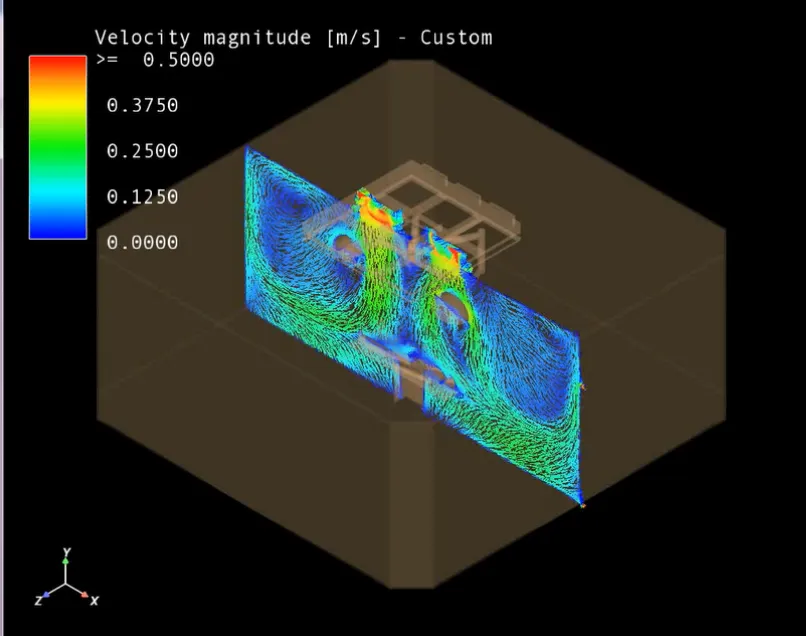
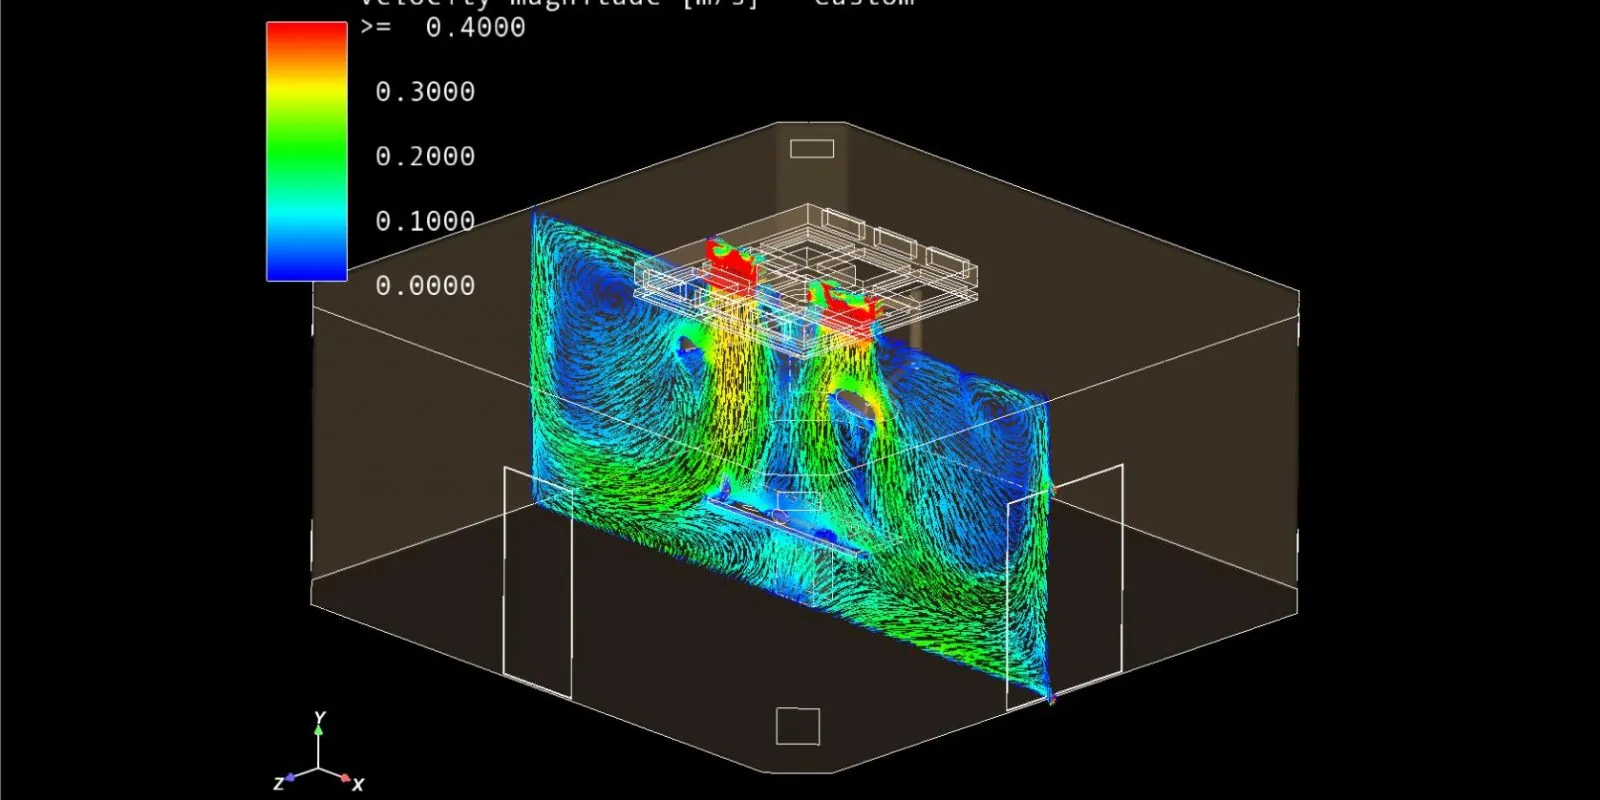
Operating theatres and cleanrooms depend on engineered airflow: unidirectional fields over the surgical site, pressure cascades that keep contaminated air out, and air-change rates that dilute what remains. CFD models all of this at fine resolution, including the details a schematic leaves out: the surgical lamp disturbing the laminar field, the door opening that collapses a pressure cascade, the equipment trolley parked in the airflow.
The simulation verifies that the design meets its contamination-control intent under realistic conditions, not only at the points where commissioning measurements are taken. It also helps resolve the recurring conflicts of healthcare design: lamp positions against airflow, layout flexibility against pressure regimes, energy efficiency against air-change rates.
For existing theatres with contamination or comfort problems, a model checked against measurement explains what measurement alone cannot: why the readings pass and the problem persists. We have simulated operating theatres since 2010. In one study with the Aghito Malvestio Group, a real operating room was modelled at 1:1 and compared with field measurements of air velocity, temperature and particle counts at the table and the lamps, including the performance of the filtering ceiling. The room was supplied at 6,600 m³/h through a 3,000 × 3,000 mm ceiling diffuser with 4 + 4 wall outlets, and the model also covered the airflow in the plenum and between the filters, where the pressure drop was about 100 Pa.
the process
How is CFD for surgical rooms done?
step 01
Model
Room geometry, ventilation design, equipment and thermal loads, including the disturbances that affect the result.
step 02
Simulation
Airflow fields, pressure relationships and particle transport computed for the operating scenarios.
step 03
Verification
Results assessed against the cleanroom class and hygiene standard that apply.
step 04
Findings
Design confirmations and corrections, documented for the hygiene approval process.
from our portfolio
Operating room projects we worked on
Operating rooms simulated at full scale, from new theatre designs to the diagnosis of rooms already in use.
In an operating theatre the airflow is part of the clinical outcome, and the details that decide it are the ones drawings leave out: the surgical lamp disturbing the laminar field, the door opening that collapses a pressure cascade.
Simulation puts those in front of the design team while the room is still on paper and changes are still inexpensive.
01 precision
Disturbances modelled
Sterile-field performance is decided by obstacles and openings: lamps, booms, trolleys, doors. Our models include them, because the real room will.
02 approvals
Assessed to approval criteria
Findings are framed against the cleanroom classes and hygiene requirements the approval bodies check, so the simulation supports the approval rather than running beside it.
03 diagnosis
Diagnosis for existing theatres
For an existing theatre, simulation shows what spot measurements cannot: where the air is going between the measurement points. The fix can then be tested in the model before anyone intervenes in the room.
04 integration
Whole-system view
Pressure cascades depend on the building's ventilation system as a whole, which is our core discipline. The room is designed in the context of the systems around it.
Related services
IAQ
Air & Water Quality
Air and water measured where people meet them, at the breathing zone and at the tap, against the thresholds the health-based standards set.
Mechanical, electrical and plumbing design from concept to construction issue, engineered against a modelled performance target and verified after handover.
Building-systems verification and testing across handover, occupancy and the first operating year. Fundamental and enhanced Cx, with the correspondence held in-house.
A short call is usually enough to determine whether simulation should verify a new design or diagnose an existing room, and what the model would need to include to be trusted.