In a protected building, the microclimate that matters is often at the artwork rather than in the room. We simulate how air, heat and moisture move through historic spaces, so any conditioning can be designed around the fabric and tested before anything is installed.
RH
Humidity stability at the artefact
6
heritage sites studied
2
strands: airflow and irradiation
What is heritage-building CFD?
Historic buildings impose constraints modern engineering rarely meets: ductwork cannot cut through a frescoed vault, diffusers cannot interrupt a protected surface, and the conservation priority is often the microclimate at a wall painting rather than comfort at a pew. CFD allows the conditioning to be designed within those constraints, by showing how air, heat and moisture will move through the space before anything is installed.
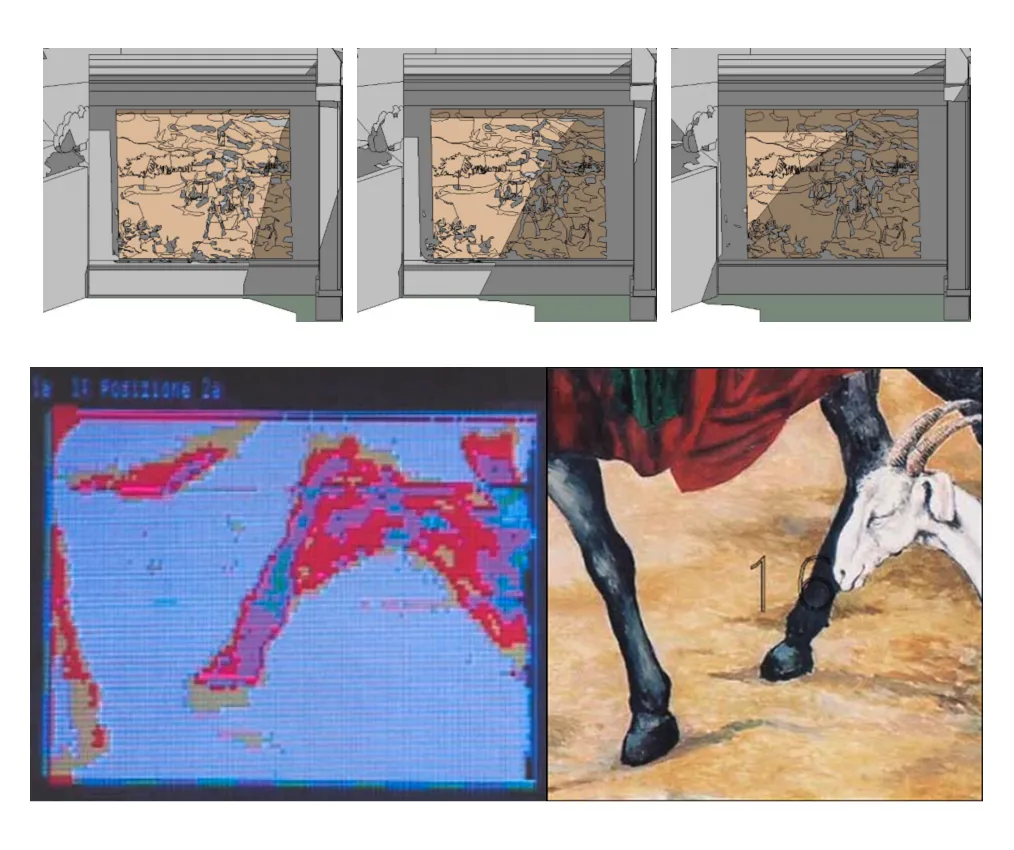
The simulation addresses the questions conservation projects turn on: whether a proposed system holds relative humidity stable at the artefact, how visitor numbers disturb the microclimate, where condensation risk sits in cold fabric, and whether a minimal, reversible intervention can achieve what a conventional system would. Irradiation studies form a second strand: how solar and thermal radiation reach a fresco or a gallery wall through the year, which decides where protection is needed and what kind.
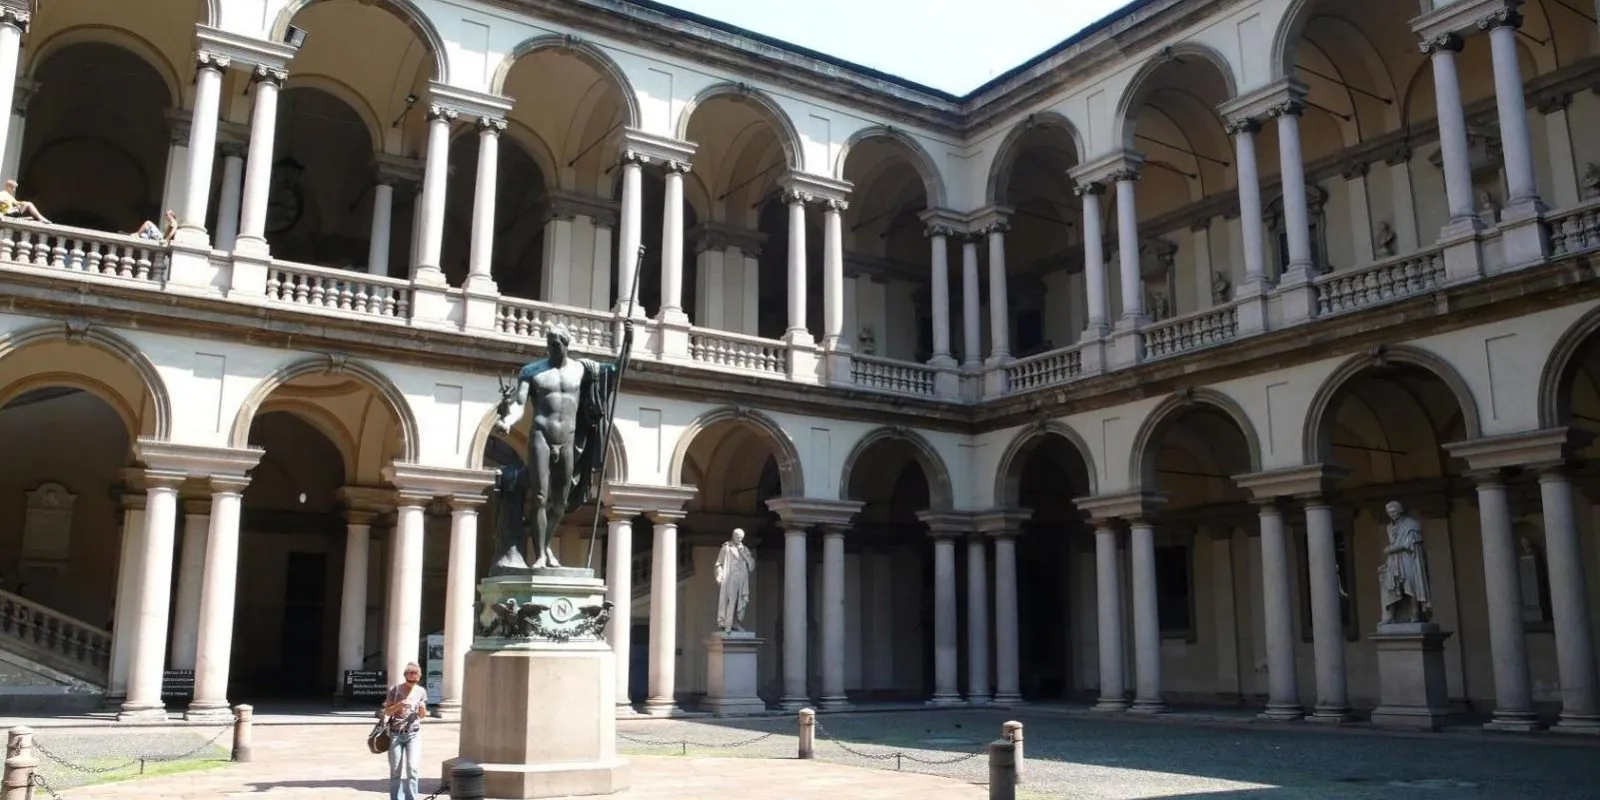
The studies are carried out by our own staff. Sites include the Napoleonic Halls of the Pinacoteca di Brera, the third chapel of the Sacro Monte di Varese with Guttuso's fresco, the Porta Palazzo market in Turin and the Annunziata monumental complex. In several cases the analysis has led directly to the design of the climate-control system, at the Collegiata in Castiglione Olona and at Bellusco Castle among them, which is the intended path: the model establishes what the space needs, and the intervention is designed to that and nothing more.
Where an intervention cannot be undone, the model is the right place to try things first.
the process
How is CFD done for heritage buildings?
step 01
Survey and model
Geometry, fabric properties and existing conditions captured, with the constraints documented alongside the conservation team.
step 02
Baseline
The current microclimate simulated and validated against measurement.
step 03
Intervention scenarios
Candidate systems and strategies tested in the model against conservation and comfort criteria.
step 04
Findings
The recommended intervention, its predicted microclimate and its reversibility, documented for the heritage approval.
from our portfolio
Heritage projects we worked on
Frescoed chapels, galleries, a castle hall and a market building, studied for their microclimate and, where needed, given a climate-control design to match.
Working in a protected building asks for restraint: change as little as possible, and know it will work before anything is installed. For the conservation authority, that evidence is usually what decides the approval.
For the owner, it is what keeps the intervention reversible and the building unaltered.
01 precision
Microclimate at the artefact
Models resolve conditions at the fresco, the panel painting or the organ, not only as a room average. That is the figure the conservation team needs and the one a conventional design calculation does not provide.
02 conservation
Reversibility first
Interventions are designed within the conservation constraints from the first sketch, rather than designed conventionally and then negotiated down. The result is usually smaller and quieter.
03 verification
Validated baseline
Before any scenario is argued from the model, the baseline simulation is validated against measured conditions in the building. That is what gives the conservation body reason to trust the predictions.
04 approvals
Conservation-language findings
The results are written in the terms conservation bodies use, so a heritage committee can weigh them directly.
Related services
CFD-OR
CFD for Surgical Rooms
Contamination-control airflow for theatres and cleanrooms. Laminar fields, pressure cascades and particle transport verified before the room is built.
Mechanical, electrical and plumbing design from concept to construction issue, engineered against a modelled performance target and verified after handover.
A protected building or artwork that needs conditioning?
A short call is usually enough to understand the conservation constraints and frame what the simulation must demonstrate for the approval to move forward.