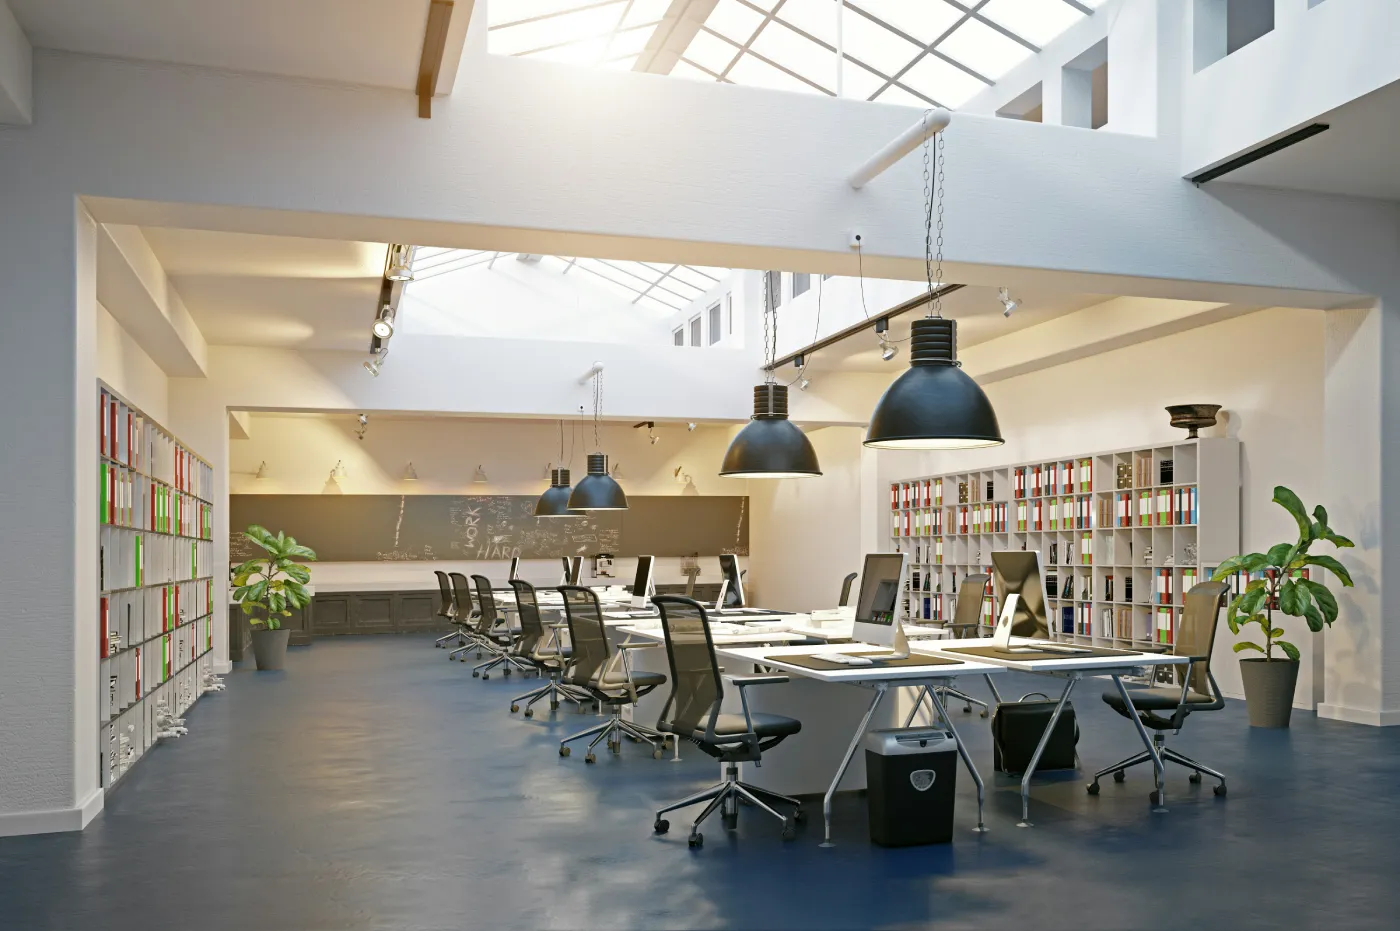
Daylight and electric light are experienced as one luminous environment, so we design them as one. Daylight availability modelled across the year while the façade can still change, and artificial lighting calculated to the standard, with the controls that let the two work together.
EN 12464-1
standard
sDA and ASE
metrics
lx
illuminance verified
What is Natural & Artificial Lighting Design?
Daylight comes first, because it is decided first. A climate-based simulation across the full year shows how natural light enters and distributes through the building: spatial daylight autonomy, the share of floor area that receives enough daylight often enough, and annual sunlight exposure, the share that receives too much, too directly, along with glare at the positions where people will sit. Glazing ratios, shading geometry, floor depths and interior layouts all move these results, and all are costly to revisit once the façade is specified. The same model can establish a property's right to light and show how sun shading changes the light levels inside. LEED, BREEAM, DGNB and WELL all reward good daylight; occupants collect the benefit every working day.
Artificial lighting is then designed to complement what the sky provides. Illuminance levels, uniformity, glare control and colour quality are calculated to EN 12464-1 and the related standards for interior spaces, exteriors, sports facilities and large areas. Behind the photometrics sits the engineering: circuiting, controls, daylight-responsive dimming, and the energy budget the lighting either keeps to or exceeds.
The cost is in the operating hours. Lighting runs whenever the building does, so a design that misses on efficiency or controls pays for it continuously, and a parking structure or a data centre corridor pays around the clock. We calculate rather than estimate, verify with measurement at handover, and design the controls with the same care as the luminaires, because the controls are where most of the lighting energy is saved.
the process
How we design natural and artificial lighting
step 01
Daylight model
Geometry, glazing, shading and interior surfaces built with the site's climate file, and the annual daylight simulation run while the façade is still open.
step 02
Requirements
Task areas, standards and quality criteria set for each space type, with the daylight results read alongside them.
step 03
Lighting design & controls
Luminaire selection and photometric calculation for illuminance, uniformity and glare, with dimming, presence and daylight-response strategies engineered into the electrical design.
step 04
Verification
Measured illuminance at handover compared with the calculated design, and daylight documentation produced in the format the credits require.
Lighting runs whenever the building does, which turns a small specification decision into a permanent operating cost.
Three things are worth getting right: the daylight, because the façade decides it and the façade is hard to change; the calculation, so the light suits the task; and the controls, because that is where the energy is won or lost.
01 timing
Daylight modelled early
The daylight study runs while glazing ratios, shading geometry and floor depths are still open, when its findings can change the result. Run later, the same study can only report it. When we also carry out the solar-gain analysis, the two are produced together, so the glazing decision is made once with both consequences visible.
02 standards
Calculated to EN 12464-1
Illuminance, uniformity and unified glare rating are calculated for each space against the standard. The design meets the requirement on paper and at the desk, and the calculation is there to show it.
03 controls
Controls from the start
Presence detection and daylight-responsive dimming are engineered into the design rather than added at the end. Lighting energy is saved mainly by not producing light that is not needed, and that is a controls question.
04 verification
Verified at handover
Illuminance is measured after installation and compared with the calculation, and daylight results are delivered in the form the LEED, BREEAM, DGNB and WELL credits require. The room is checked against the design rather than assumed to match it.
Related services
SOlar
Thermal & Solar
Solar gains and shading performance quantified across the year, feeding the glazing specification and the cooling load together.
Mechanical, electrical and plumbing design from concept to construction issue, engineered against a modelled performance target and verified after handover.
Sustainability certification for parking structures. Ventilation, lighting, EV readiness and management practice, guided by the first and only Parksmart Advisor in Europe.
A short call is usually enough to see which daylight questions should be answered before the glazing package closes, and to scope the lighting calculation and controls before the electrical design fixes the circuiting.