Mechanical, electrical and plumbing design decides most of what a building costs to run and much of how it feels to occupy. We design the systems against a modelled performance target, and we stay through commissioning to confirm the building meets it.
2007
in practice since
100+
projects delivered
3m m²
across the portfolio
What is MEP design at Energo?
MEP design covers the systems that make a building work: heating, cooling and ventilation, power and lighting infrastructure, water supply and drainage, and the controls that tie them together. When each discipline is designed in isolation, the building inherits the gaps between them.
We start from a performance target instead. The energy model, the comfort criteria and the certification strategy define what the systems have to achieve, and the design is developed to reach that. Loads, plant selection, distribution and controls are coordinated in a single model.
The same practice tests what it designs. Commissioning, air-tightness and air-quality verification are part of our scope, which shapes how the drawings are produced: details are specified knowing that someone from this office will measure the result.
our work
Systems we design
Mechanical
Chilled and hot water systems, steam, gas, direct-expansion cooling, energy recovery, constant and variable air volume ventilation, industrial ventilation, and building management system logic.
Electrical
Medium and low voltage distribution, lighting for interiors, exteriors, sports facilities and large areas, lightning protection, power factor correction and network analysis, and special systems including surveillance and security.
Plumbing and fire
Sanitary water, wastewater, gas networks, and fire protection with sprinklers and hydrants.
Renewables and special conditions
Photovoltaic systems, geothermal and solar cooling, and design for environments with explosion risk.
the process
How MEP Design works
step 01
Brief and targets
Performance criteria agreed with the client and design team: energy, comfort, certification, budget. Feasibility studies and design guidelines where the project needs them.
step 02
Concept and preliminary design
Systems strategies modelled and compared, so the main decisions are made on numbers before they are drawn.
step 03
Final and detailed design
Full documentation to construction issue, coordinated between mechanical and electrical installations in one model: sections and construction details, technical specifications and reports, bills of quantities, tender documentation and BMS operational logic.
step 04
Site and verification
Supervision of works, review of third-party designers and contractors, then commissioning and performance testing, through to a building that measures as designed.
from our portfolio
MEP Design projects we've delivered
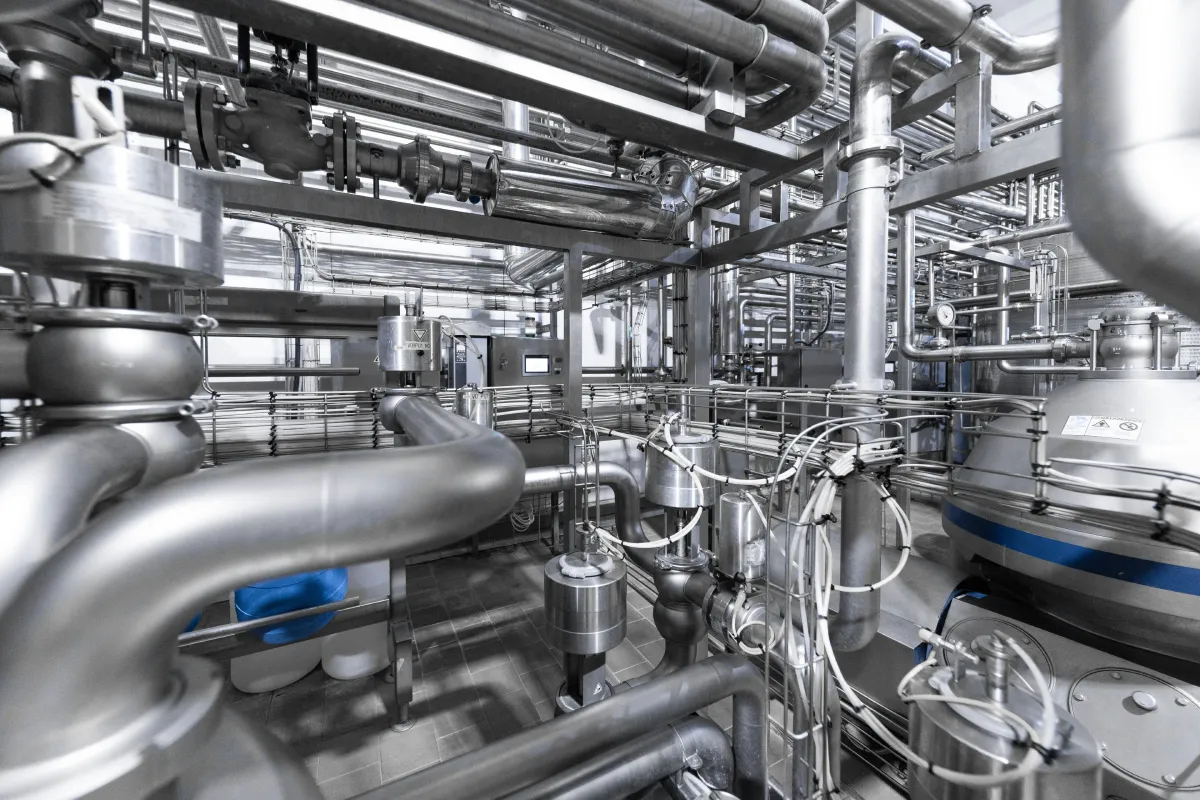
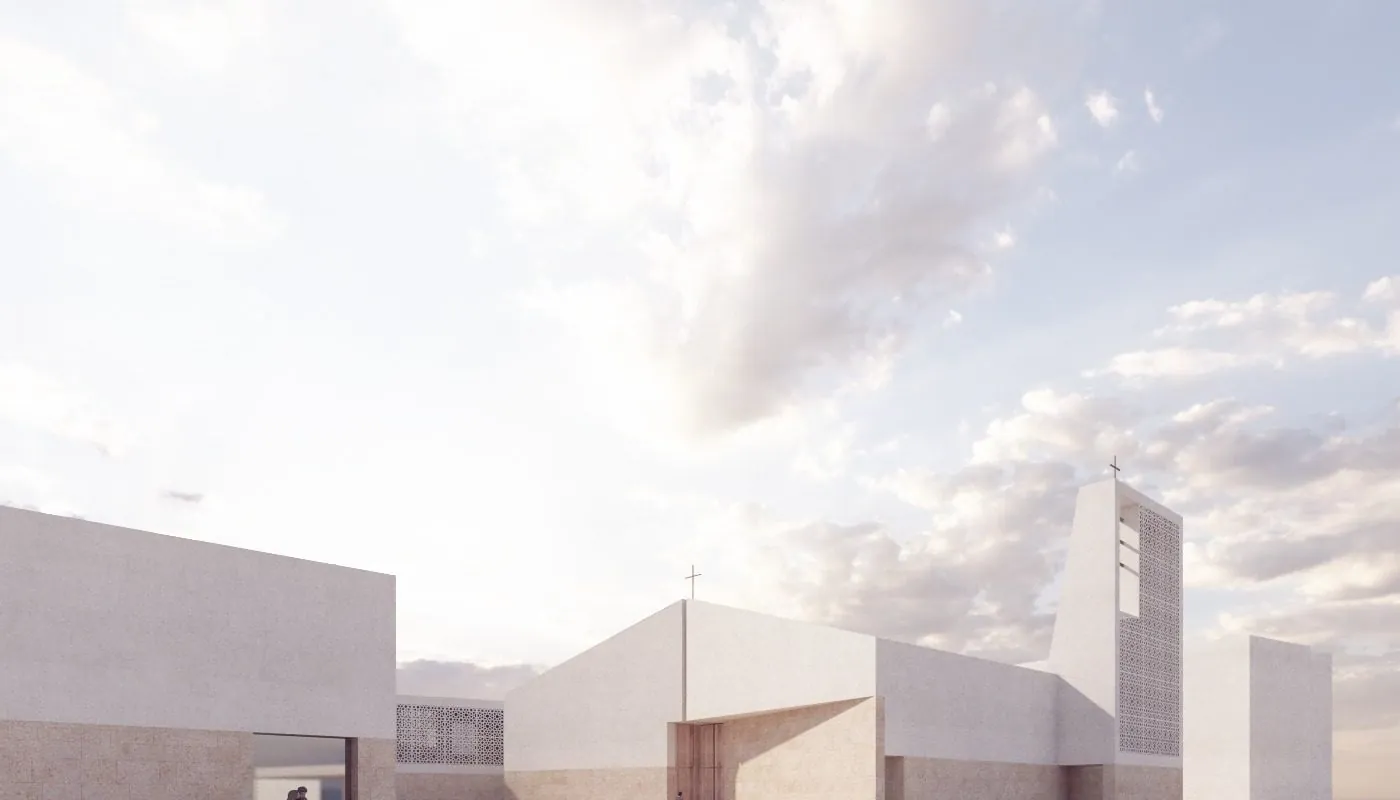
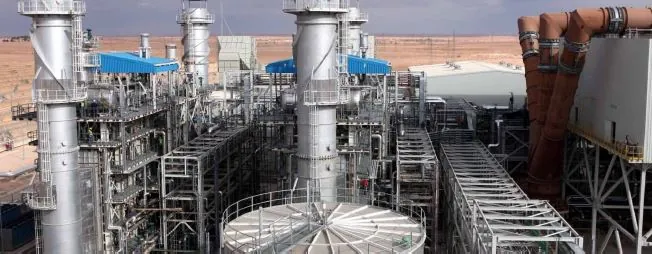
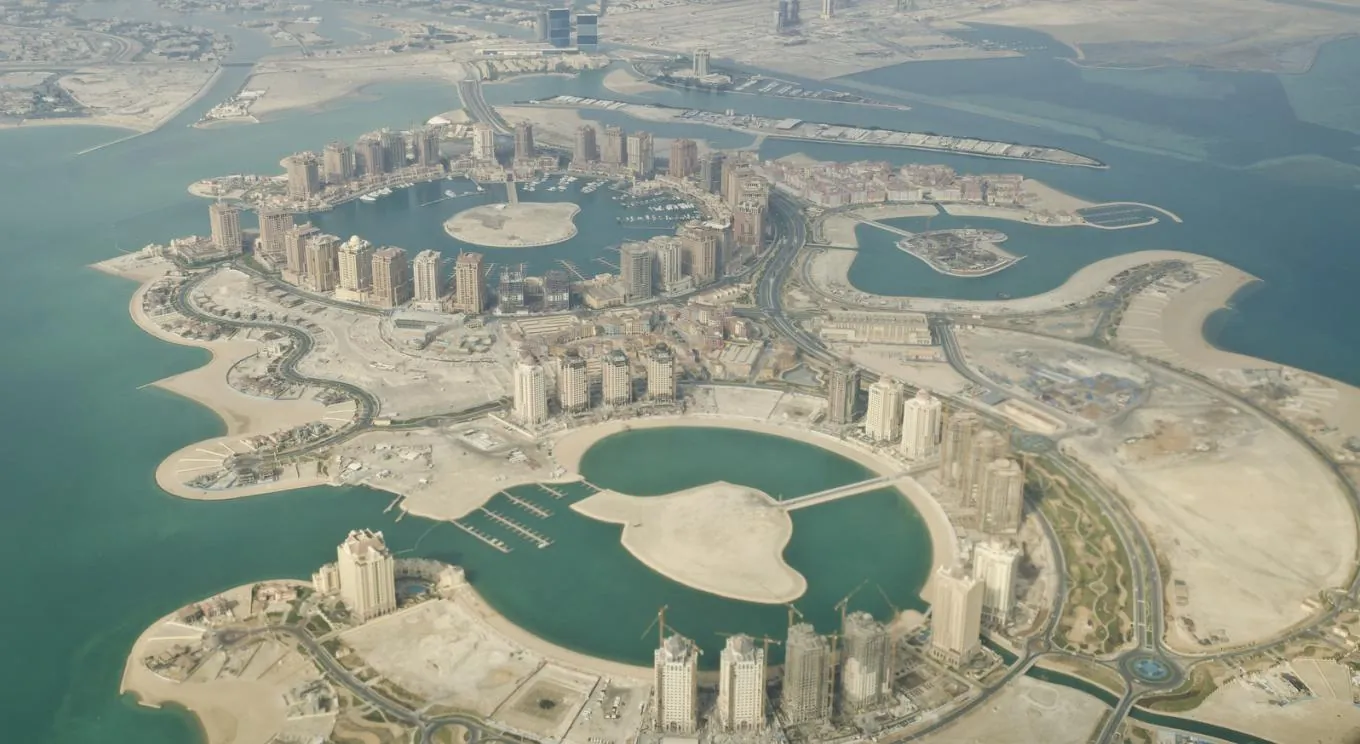
MEP design underlies most of the portfolio, from office towers to industrial facilities to parking structures.
Most of what a building costs to run, and much of how it feels to occupy, is settled in the services design.
Two questions are worth asking of any MEP engagement: what the design is being measured against, and whether anyone will still be there at handover to confirm the building meets it.
01 method
Performance-driven design
The target is set first, from the energy model, the comfort criteria and the certification strategy, and the systems are engineered to reach it. Rules of thumb are a starting point for sizing, not the basis for the final design.
02 verification
Tested by the designers
We commission and measure our own designs. Knowing that the drawings will be checked against the finished building changes how they are drawn: the details are specified with the test in mind.
03 integration
Certification in the brief
LEED, BREEAM and WELL requirements enter the design brief at the start, where they shape plant selection and controls. Introduced later, the same requirements arrive as change requests.
04 economics
Lifecycle-weighed decisions
Plant and distribution choices are compared on operating cost as well as capital cost. Where a decision is large enough to warrant it, life cycle costing puts both figures side by side before the order is placed.
Related services
LEED v5
LEED
The most widely used green-building rating system, across new construction, interiors, existing buildings and homes. We hold GBCI Proven Provider status for BD+C.
A conversation at concept stage costs nothing and tends to save the most. That is where the performance target is set, and everything afterwards answers to it.