In a data centre, every kilowatt of IT load becomes a kilowatt of heat that has to be removed. We simulate the airflow and thermal behaviour of white space and plant before it is built, so the cooling strategy is tested in the model rather than discovered in operation.
1:1
room geometry modelled
PUE
calculated at peak and across the seasons
N+L
new builds and operating halls
What is data center CFD?
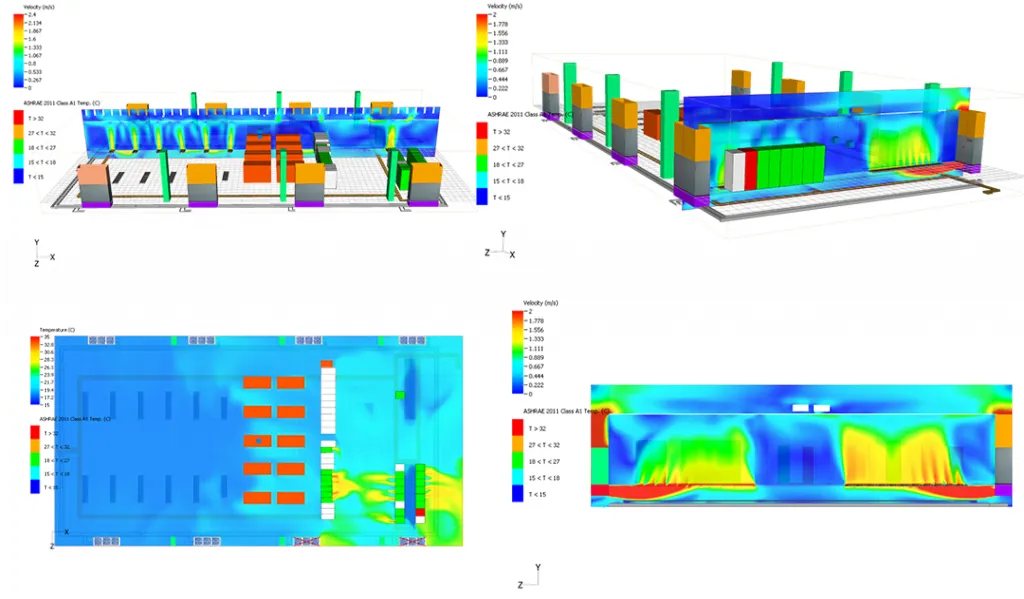
Computational fluid dynamics models how air and heat move through a space, cell by cell, rather than how a schematic assumes they do. In a data centre the consequences are concrete: hot spots that throttle equipment, recirculation that wastes cooling, containment that leaks the advantage it was built to provide.
The simulation answers the questions that decide a facility's economics: whether the cooling strategy holds at the design density, how many hours a year free cooling can carry the load in this climate, what happens in the seconds after a cooling unit fails, and where the next row of racks can go without changing the airflow.
Retrofits and operating facilities benefit as much as new builds. A validated model of a live hall allows capacity, containment and setpoint changes to be tested in simulation before anyone touches the production floor.
The usefulness of the result depends on what goes into the model. Ours is built on the room's exact geometry and includes everything that shapes the airflow: the ducts, chilled-water pipework and cable trays under the raised floor and above the ceiling, at the fill ratio the client specifies; each cabinet with its perforated doors, mounting rails, cable entries and the power it dissipates, with unused slots blanked as they would be on site; the cooling units at their nominal capacity, controlled to the design setpoints; and the floor and ceiling grilles and fresh-air supply as drawn in the HVAC documents. From that model, cooling energy, efficiency and PUE can be calculated at peak and across the seasons.
the process
How is CFD for Data Centers done?
step 01
Model
The room's exact geometry, the under-floor and above-ceiling infrastructure, each cabinet and its load, the cooling units and their controls, built into a model from the client's documentation.
step 02
Baseline
The current or design-case airflow simulated, with hot spots, recirculation and bypass quantified.
step 03
Complex scenarios
Density growth, containment options, economiser hours and failure cases tested in the model.
step 04
Findings
Design changes and operating strategies, ranked by the thermal risk removed and the energy saved.
from our portfolio
Data centre projects we've delivered
Data centre simulations across new builds and operating facilities, where the cooling strategy was tested in the model before it was tested on the equipment.
In a data centre the cooling is the business case, and the questions that decide it are difficult to answer from a schematic: whether the strategy holds at design density, how many hours free cooling realistically offers in this climate, what happens in the seconds after a unit fails.
All of those are answerable in a model, and considerably more expensive to answer on a live floor.
01 resilience
Failure cases simulated
Redundancy on paper and thermal behaviour during a failure are different things. We simulate the transient, the seconds and minutes after a unit stops, rather than only the steady state, because that is when equipment is at risk.
02 efficiency
Airflow and PUE
What the simulation shows about containment, setpoints and free-cooling hours translates directly into power usage effectiveness. The airflow work and the efficiency work are the same work seen from two sides.
03 integration
Findings ready for the design
When we also design the cooling, a finding in the model can become a change in the design directly. When another firm designs it, the findings are written so they can go straight into their drawings.
04 operations
Tested without downtime
For an operating hall, the model absorbs the risk. Changes to layout, containment or setpoints are rehearsed in simulation before a floor tile is lifted.
Related services
PUE
Power Usage Effectiveness
Power usage effectiveness measured accurately and engineered down. Setpoints, containment and free cooling, verified at the meter season by season.
Mechanical, electrical and plumbing design from concept to construction issue, engineered against a modelled performance target and verified after handover.
Digital-connectivity certification for offices and homes. Riser capacity, carrier diversity and resilience, assessed while they are still design decisions.
A short call is usually enough to frame what the simulation should test: a new hall, a retrofit, a containment decision, or a failure case that is better rehearsed in a model than on the floor.