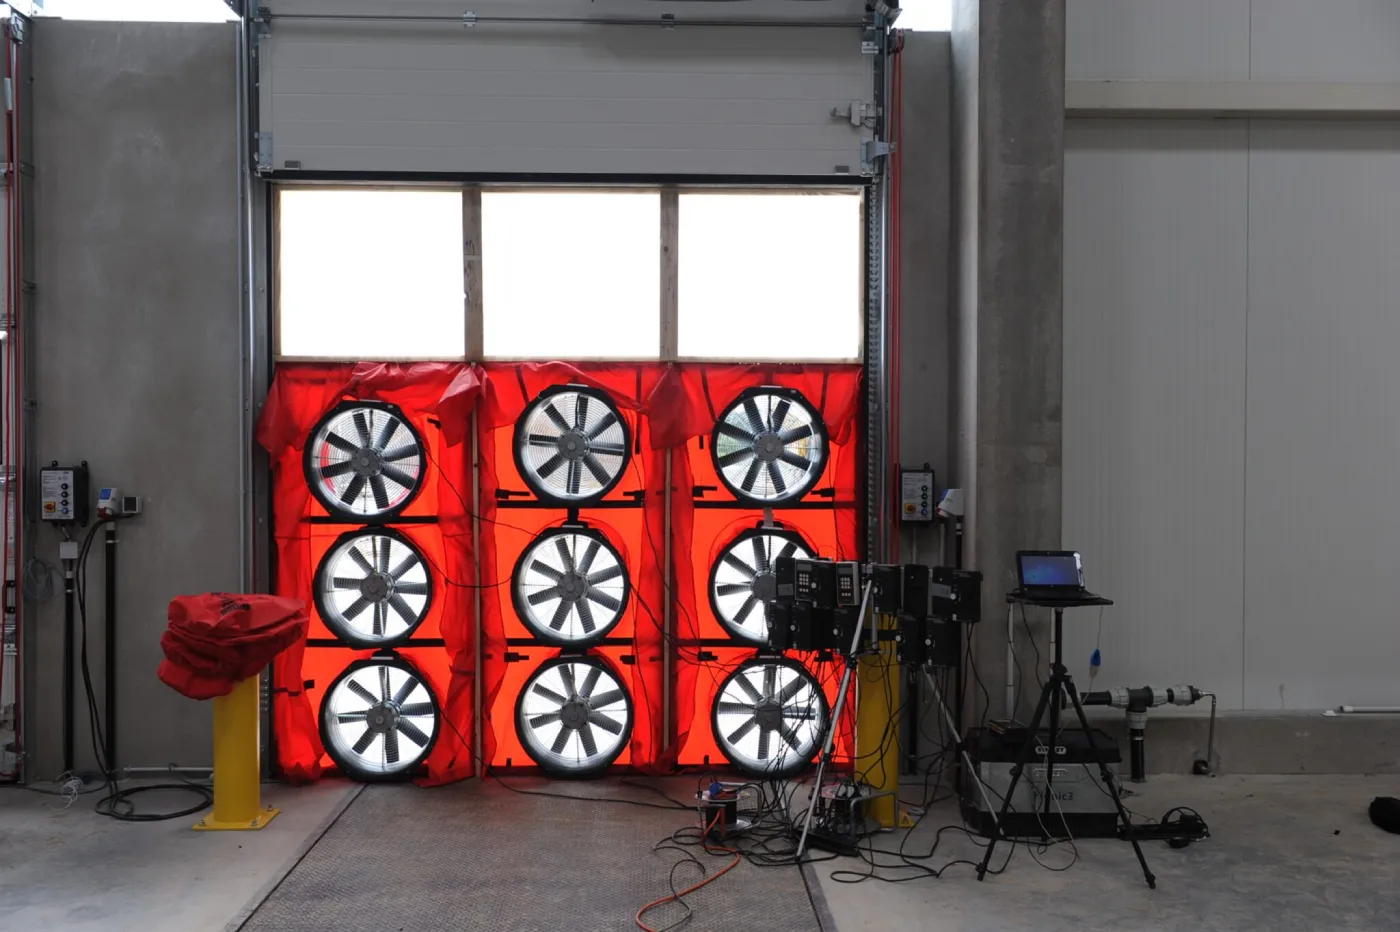
A blower door test measures how much air a building leaks through its envelope. It is the point at which the designed air-tightness and the built air-tightness are compared, in numbers.
EN ISO 9972
standard
50 Pa
Reference pressure
2
certification protocols: LEED and DGNB
What is Blower Door Testing?
The test uses a calibrated fan to pressurise and depressurise the building, measuring the airflow needed to hold a 50-pascal difference across the envelope. The result, expressed as air changes per hour (n50) or flow per envelope area (q50), quantifies air-tightness against EN ISO 9972.
Leakage is invisible on drawings and costly in operation. Uncontrolled infiltration undermines the energy model, the comfort criteria and, in cold weather, the building fabric itself through condensation. Certification schemes and national codes set air-tightness targets because the gap between the designed envelope and the built one is so common.
We carry out the test to LEED and DGNB protocols, and because we also design and model buildings, we can read the result in context: what the number means for the energy model's assumptions, and where the leaks are likely to be when the result is higher than expected. Smoke tracing and thermography then locate what the fan has quantified. Beyond certification, the test also helps estimate natural infiltration, plan building pressure control and check the integrity of the construction.
the process
How Blower Door Testing works
step 01
Preparation
Test boundary defined, openings sealed or configured to the standard, building readiness confirmed.
step 02
Test
Pressurisation and depressurisation series to EN ISO 9972, with results calculated on site.
step 03
Leak location
Where the result misses the target, smoke tracing and infrared imaging find the paths.
step 04
Report and retest
Documented results for the certification or code requirement, with a retest after remedial work where needed.
from our portfolio
Blower door testing projects we've delivered
Performance testing across Serbia, Italy, Switzerland and beyond, from public infrastructure to commercial high-rise.
An air-tightness result is a simple number, and by the time the fan is switched on the outcome is largely settled.
The conversation worth having is about when to test: early enough that a disappointing result can still be corrected behind finishes that have not yet gone in.
01 standards
EN ISO 9972 testing
Boundary definitions, preparation and calculation follow the standard. That is what makes the result acceptable to a certification body or a building control authority, rather than simply informative.
02 timing
Advice on timing
A test at envelope completion, before internal finishes, catches leaks while they can still be sealed. We recommend that slot in the programme and help make the building ready for it.
03 diagnosis
Leak location listing
When the result is higher than the target, we trace the leakage with smoke and infrared imaging. The output is a list of locations for the contractor rather than a number with no explanation.
04 integration
Results feed the model
Where we also hold the energy model, measured infiltration replaces the assumed value, which tightens the predictions for energy use and comfort that depend on it.
Related services
IR
Thermography
Infrared survey of the built envelope. Thermal bridges, insulation gaps and moisture paths made visible, then diagnosed and prioritised for repair.
Mechanical, electrical and plumbing design from concept to construction issue, engineered against a modelled performance target and verified after handover.
Building-systems verification and testing across handover, occupancy and the first operating year. Fundamental and enhanced Cx, with the correspondence held in-house.
A short call is usually enough to place the right testing window in the construction programme. Testing early leaves room for a fix; testing late leaves room for a compromise.