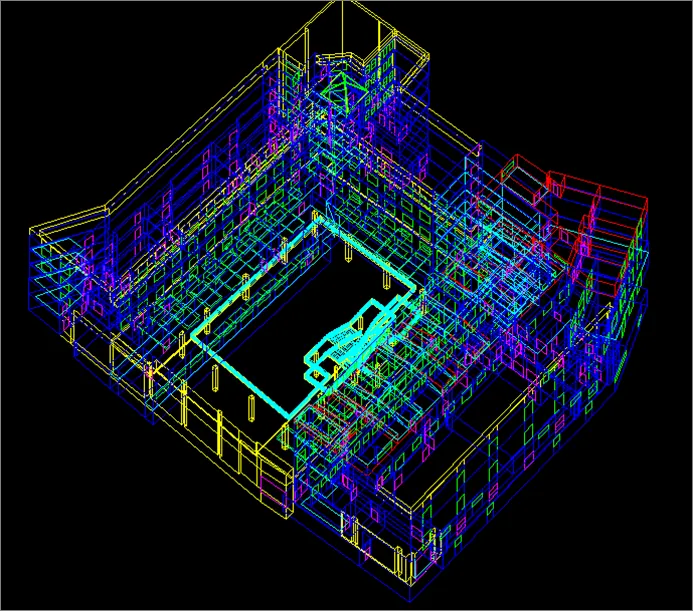
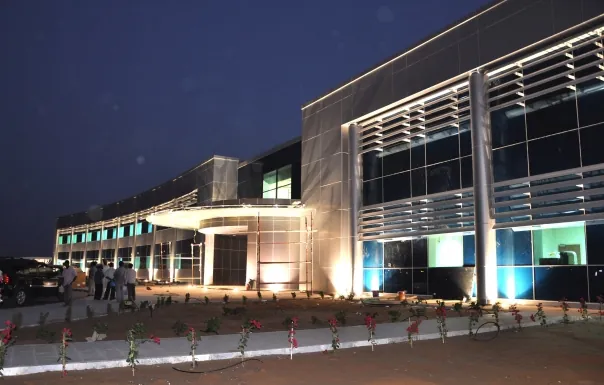
Umm Al Quwain General Hospital

Detailed mechanical, HVAC and plumbing design for Umm Al Quwain General Hospital in the United Arab Emirates, about 70,000 m². Working for BiPower LLC, Al Habtoor Enterprises, we coordinated a design team of more than 40 engineers.
Umm Al Quwain General Hospital, Umm Al Quwain, United Arab Emirates
Location
Umm Al Quwain, United Arab Emirates
Service
MEP Design
Project area
70000
sqm
Client
BiPower LLC - Al Habtoor Enterprises
the brief

Leading the mechanical design of a large hospital

We developed the detailed mechanical, HVAC and plumbing design for Umm Al Quwain General Hospital in the United Arab Emirates. The project covers approximately 70,000 m² and was undertaken for BiPower LLC, Al Habtoor Enterprises.

We also coordinated the design team, which comprised more than 40 engineers.

A hospital of this size is a demanding design task. Many kinds of spaces must be served at once, from wards and clinical areas to technical rooms, and the systems are expected to run reliably at all hours. In a hot climate, cooling and ventilation carry particular weight.

With so many engineers involved, coordination is what keeps the design coherent. Bringing the work of a large team together into one consistent set of systems was central to our role, and it reflects the experience we have built across hospital projects in Italy and abroad.

scope of work

Services provided

01

MEP Design

Mechanical
HVAC
Plumbing
Design

Have a project similar to this one?

A short call is usually enough to tell whether the certification target and the engineering can be made to agree from the start. We can talk through where the constraints are likely to sit, what the rating realistically requires of the building, and how the two come together before any drawings are committed.
Schedule a call with us