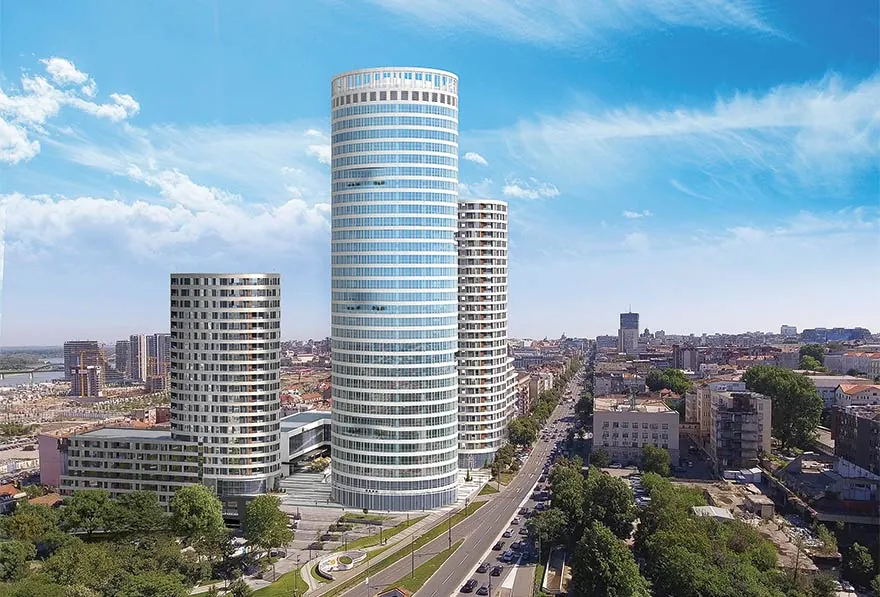
Skyline

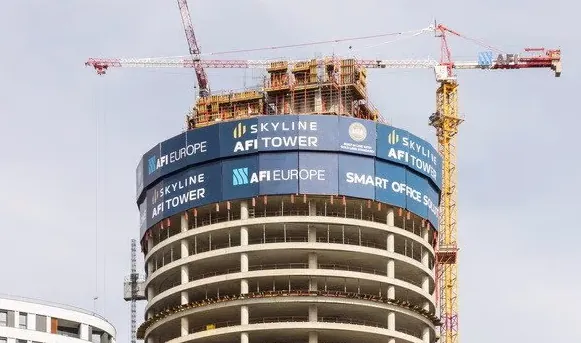
LEED consultancy for Skyline Belgrade, three office and residential towers with about 64,000 m² of space. We administered the LEED process, advised and trained all teams, verified compliance on site, and delivered energy modelling and daylight simulations.
Skyline, Belgrade, Serbia
Location
Belgrade, Serbia
Service
LEED
Project area
64000
sqm
Year
2024
Client
AFI Group
the brief

Guiding three towers through LEED

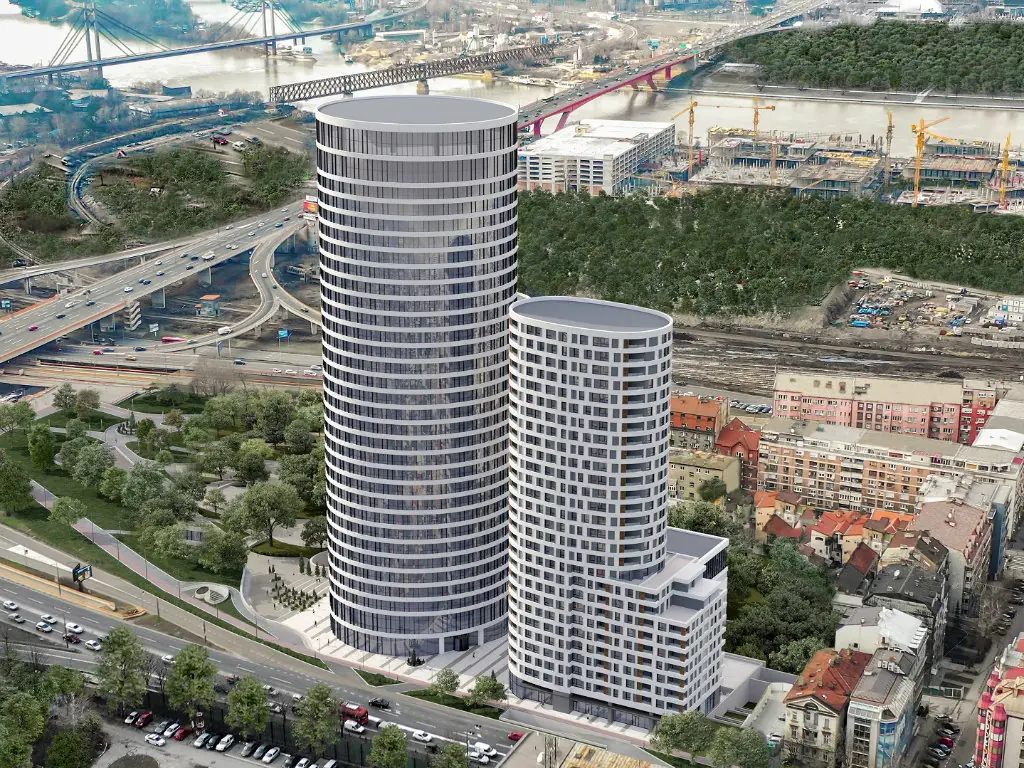
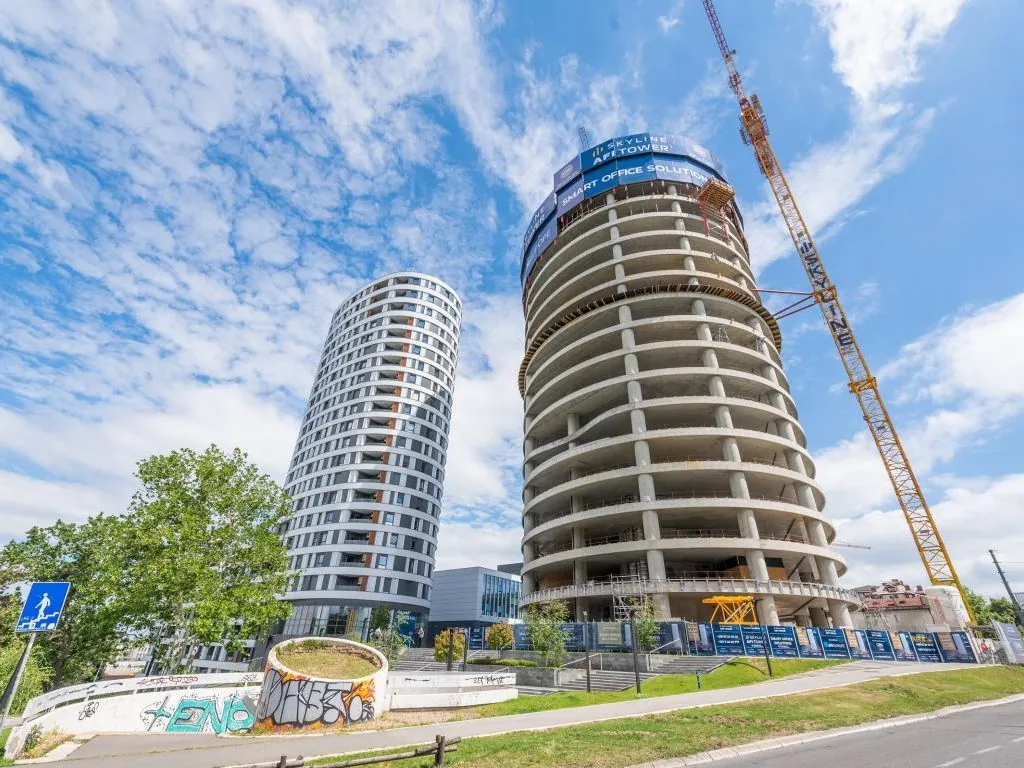
Skyline Belgrade consists of three office and residential towers with a total of approximately 64,000 m² of space: a 28-floor office tower and two residential towers of 16 to 17 and 22 floors.

We supported the development as LEED Process Administrator and as LEED Consultant for all designers and companies, in both the design and construction stages.

Our role included:

  • training and education of all parties on LEED requirements during design and construction;
  • supervision and verification of compliance with LEED requirements across the entire project;
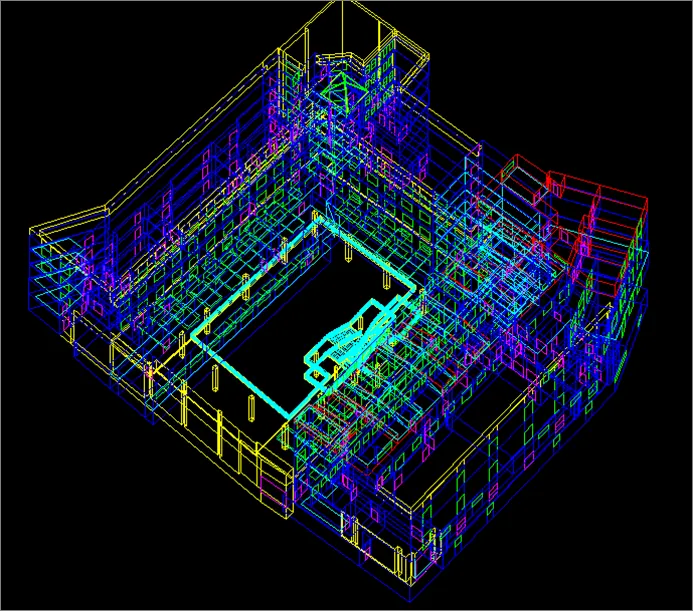
  • energy modelling;
  • simulations of natural light.

On a project of this size, many teams make decisions every day. Training helps them understand why the requirements matter, and verification on site confirms that those requirements are followed. Together, these give sustainability goals a firm place in the finished towers.
scope of work

Services provided

01

LEED

BD+C
Advisory
Certification
02

Energy Modelling

Simulation
Energy Performance
03

Radiance

Daylight
Simulation

Have a project similar to this one?

A short call is usually enough to tell whether the certification target and the engineering can be made to agree from the start. We can talk through where the constraints are likely to sit, what the rating realistically requires of the building, and how the two come together before any drawings are committed.
Schedule a call with us