Pontedera Hospital

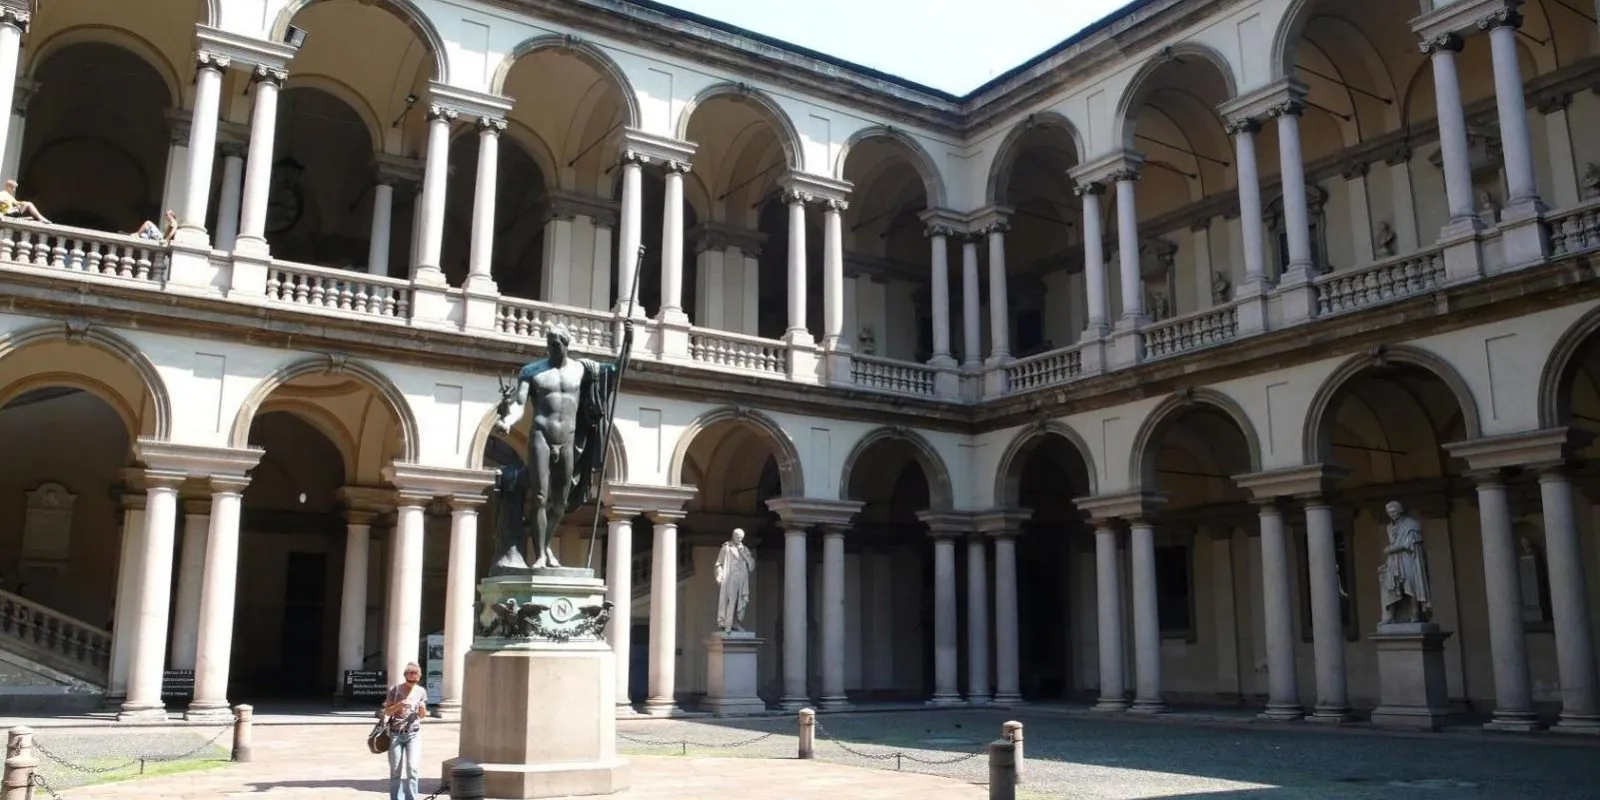
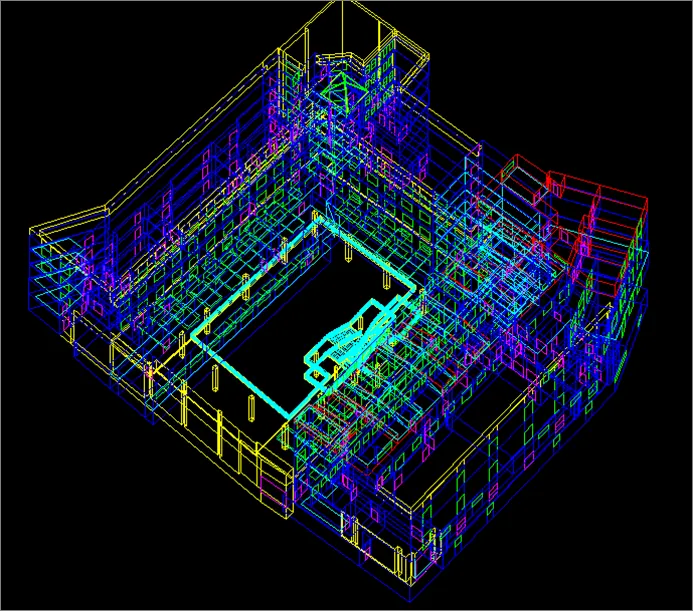
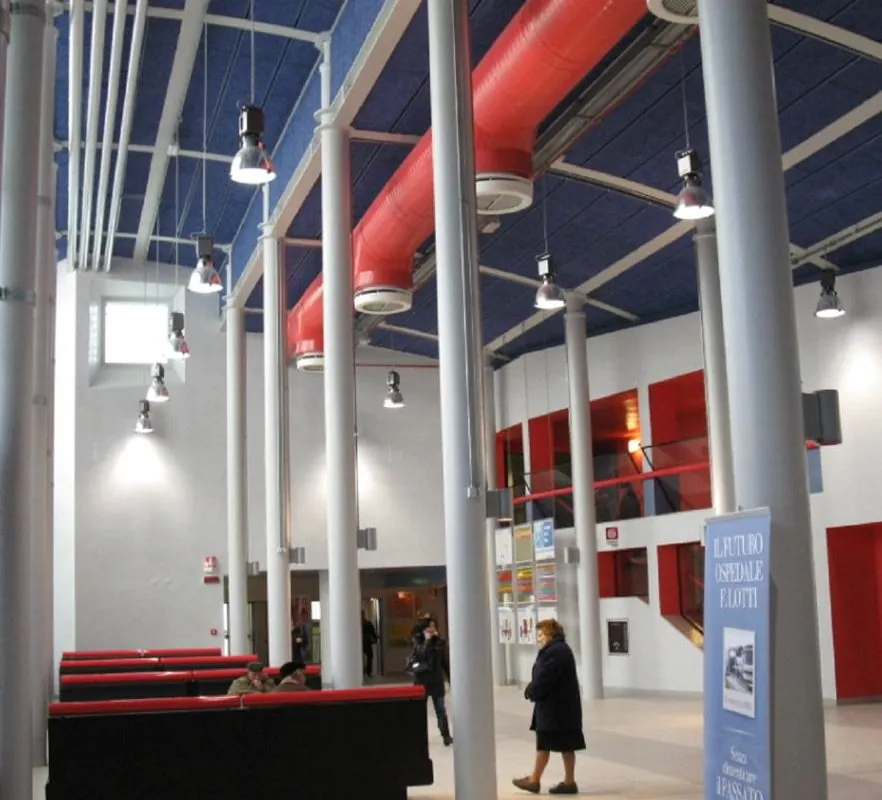
Preliminary, detailed and construction design of mechanical, HVAC and plumbing systems for areas of Pontedera Hospital in Italy, a project of about 12,000 m². The scope covered the atrium, access areas to clinics and laboratories, and hospital offices.
Pontedera Hospital, Pontedera, Italy
Location
Pontedera, Italy
Service
MEP Design
Project area
12000
sqm
Year
2008
Client
Cofely GDF Suez
the brief

Building services design for key hospital areas

Working for Cofely GDF Suez, we developed the preliminary, detailed and construction design of the mechanical, HVAC and plumbing systems for areas of Pontedera Hospital. The project covers approximately 12,000 m².

The scope included the atrium, the access areas serving clinics and laboratories, and the hospital offices.

These are the spaces patients, visitors and staff pass through every day. An atrium is often a large, open volume where comfort can be hard to achieve, while access areas and offices need steady, reliable conditions throughout long working hours.

Carrying the design from preliminary concept to construction drawings kept the systems consistent across these different spaces. Pontedera joins Varese and Mestre among the hospital projects we have supported for Cofely GDF Suez.

scope of work

Services provided

01

MEP Design

Mechanical
HVAC
Plumbing
Design

Have a project similar to this one?

A short call is usually enough to tell whether the certification target and the engineering can be made to agree from the start. We can talk through where the constraints are likely to sit, what the rating realistically requires of the building, and how the two come together before any drawings are committed.
Schedule a call with us