Greenlogis Logistic Center

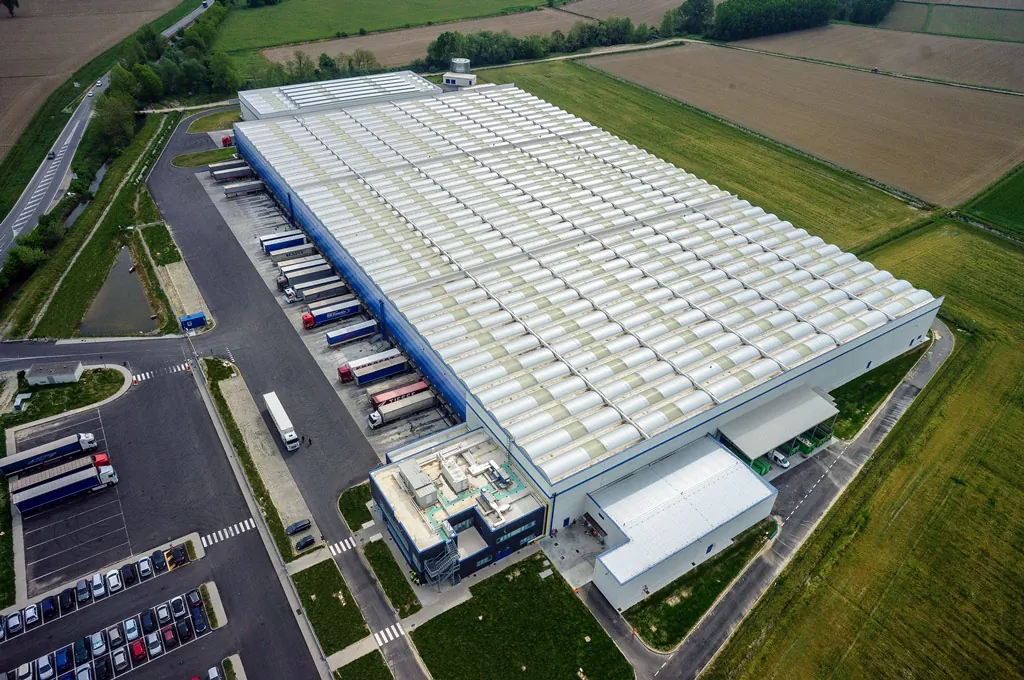
Building services design and LEED Gold consultancy for the Greenlogis logistics centre in Villanterio, Italy, about 39,000 m². For Logiman and Gazeley, we designed the plant, administered LEED, advised all teams and delivered energy modelling and daylight simulations.
Greenlogis Logistic Center, Villanterio, Italy
Location
Villanterio, Italy
Service
LEED
Project area
39000
sqm
Year
2012
Client
Greenlogis
the brief

Design and LEED Gold for a large logistics centre

The Greenlogis logistics centre in Villanterio, Italy, is the South European headquarters of a well-known body care brand. The building covers approximately 39,000 m² and achieved LEED Gold.

Working on behalf of Logiman and Gazeley, we took on several roles at once. We were the plant designer, the LEED Process Administrator and the LEED Consultant for all designers and companies, in both the design and construction stages.

Our technical work also included energy modelling and simulations of natural light, giving the team a clear view of how the building would perform.

Combining design and certification in one team has a practical benefit. The people shaping the building systems are the same people who understand what LEED asks of them, so sustainability becomes part of the design itself rather than a separate layer added later. The Villanterio site later saw further work for L'Oréal, which we also supported.

scope of work

Services provided

01

LEED

BD+C
Advisory
Certification
02

MEP Design

Design
03

Energy Modelling

Simulation
Energy Performance

Have a project similar to this one?

A short call is usually enough to tell whether the certification target and the engineering can be made to agree from the start. We can talk through where the constraints are likely to sit, what the rating realistically requires of the building, and how the two come together before any drawings are committed.
Schedule a call with us