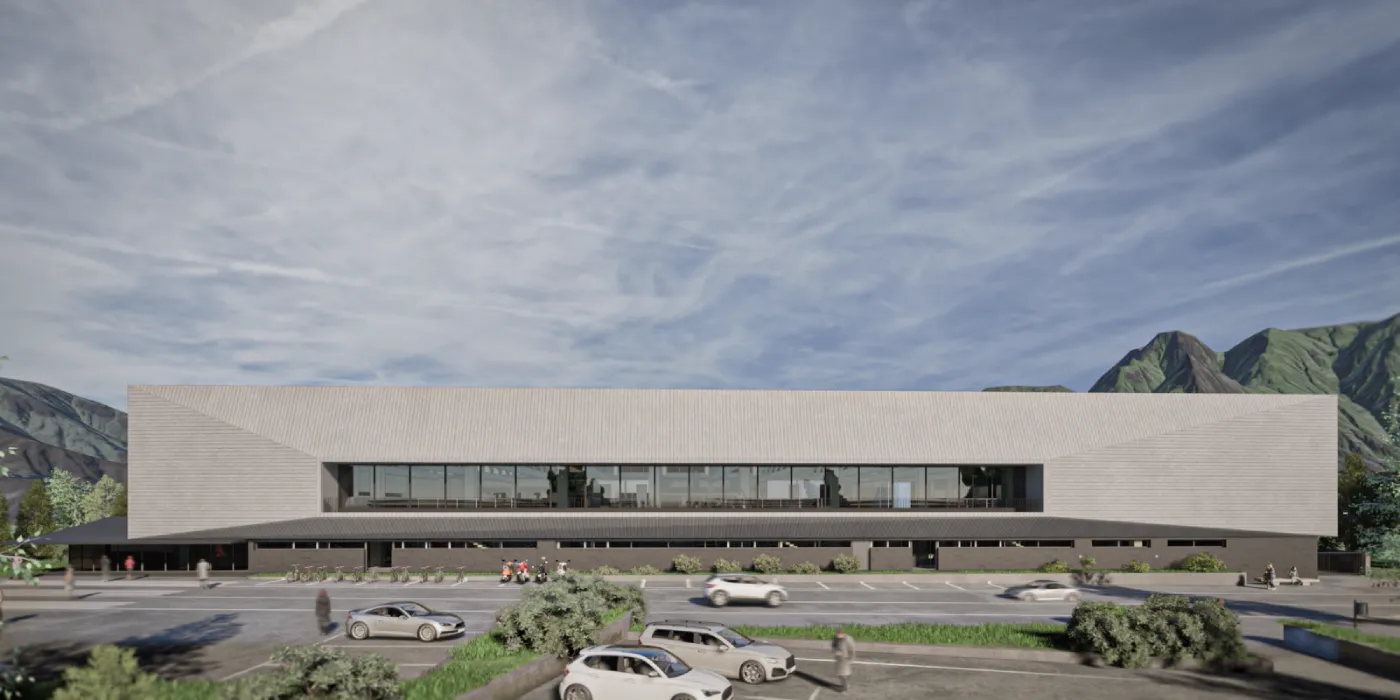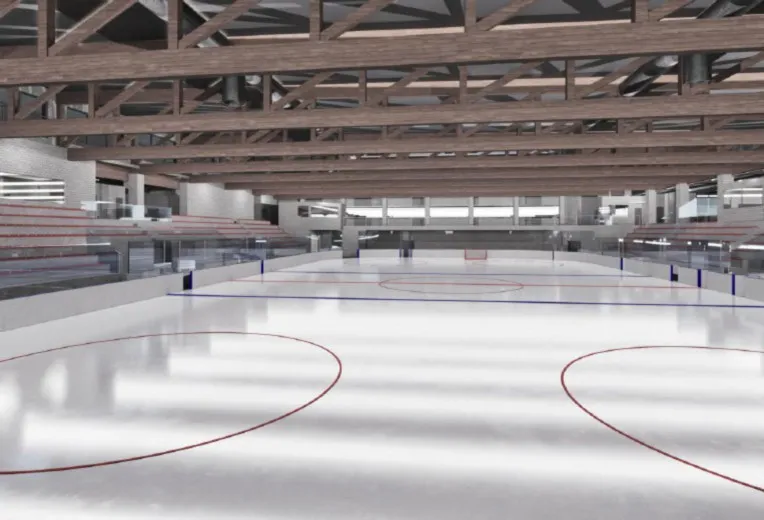
We oversaw the integrated systems design of the New Aosta Ice Rink, a complex and highly specialized sports facility conceived to meet demanding standards of safety, energy efficiency, environmental comfort, and operational reliability. The project required careful coordination of all the building’s technological systems, with an approach oriented toward intelligent management, sustainability, and uninterrupted operation.
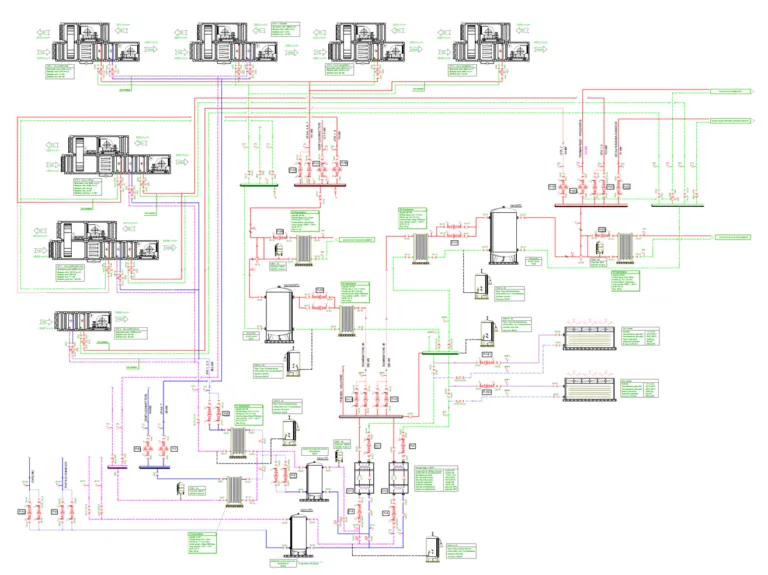
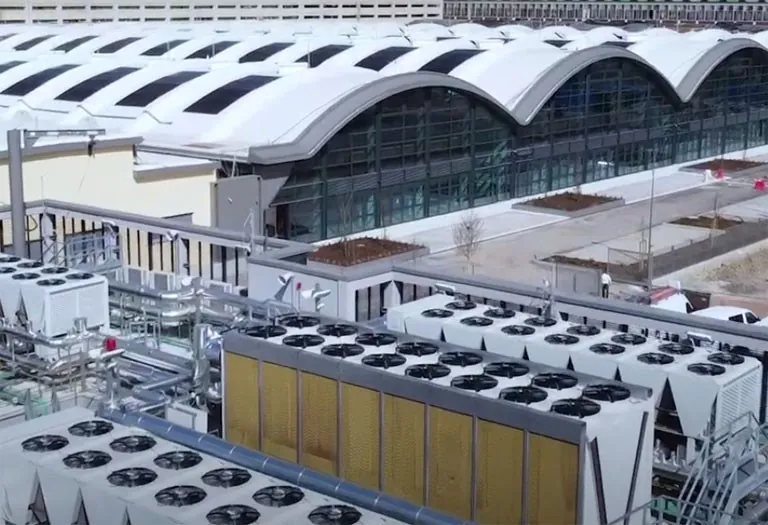
At the heart of the project is the mechanical and ice refrigeration system, which includes a central plant supplying heating and cooling to both the hockey and curling rinks. This central system is designed for highly efficient production of cold and hot fluids. Heat recovery from the refrigeration units is fully integrated to cover the building’s needs for space heating, domestic hot water, and air preheating. The ice quality and building performance are further safeguarded by dedicated dehumidification systems, which protect the ice surface and ensure precise control of relative humidity. Multi‑zone HVAC systems serve the rinks, grandstands, locker rooms, utility rooms, offices, and service areas, each calibrated to its specific usage profile. The air handling units are engineered with EC fans, heat recovery, high‑performance filters, and advanced control logic, while the plumbing and sanitation systems comprise anti‑legionella protections, technical water circuits, and a reverse osmosis system dedicated to the curling rink.
To orchestrate all of these systems, we designed a centralized Building Management System that acts as a single control room for supervision and control of all technological installations. Through this platform, operators can monitor energy consumption, environmental conditions, and system operation parameters in real time. The Energy Management System provides advanced tools for handling alarms, analyzing historical trends, generating energy reports, and managing operating schedules. Within this framework, HVAC, lighting, electrical, security, and renewable energy systems are fully integrated, and the entire automation concept complies with the latest European standards on building automation and energy performance, including EPBD and UNI EN ISO 52120.
On the electrical side, the project includes complete low‑ and medium‑voltage distribution systems, electrical panels, and power lines, all supported by grounding and equipotential bonding coordinated with protection systems. Ordinary, safety, and emergency lighting are designed in line with current sports and safety regulations. Special systems such as fire detection (IRAI), sound diffusion, and voice evacuation (EVAC) are integrated into the architecture, alongside structured data cabling and comprehensive security and signaling systems.
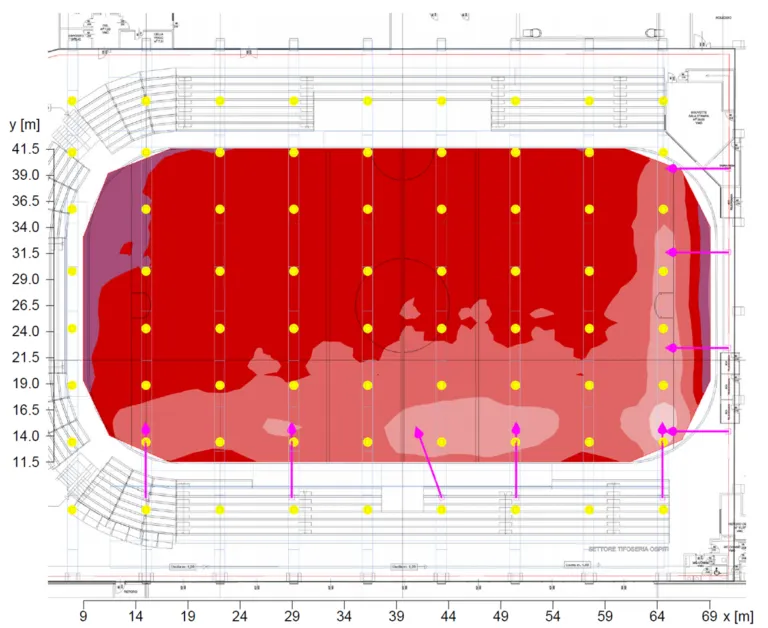
Particular attention is given to sports lighting. We carried out detailed studies and calculations for both the hockey rink and the curling rink to support high‑level competitions and television broadcasts. The lighting design achieves high levels of illumination and uniformity while controlling glare, ensuring full compliance with UNI EN 12193 standards. These solutions enhance visual comfort for athletes, spectators, and media operators alike.
Fire safety is addressed through the design of a complete active fire protection system. This includes hydrant networks and hose reels, pumping units with dedicated water reserves, portable fire extinguishers, and safety signage, all developed in coordination with the fire prevention project and in full compliance with the Fire Prevention Code. The facility is also protected against atmospheric discharges through a dedicated lightning protection system, preceded by a lightning risk analysis and complemented by surge protection devices to safeguard electrical and electronic equipment.
Finally, a grid‑connected photovoltaic system is integrated into the building to reduce energy consumption and CO₂ emissions. This renewable energy installation is tied into the BMS and EMS platforms, allowing continuous performance monitoring and optimization of energy flows.
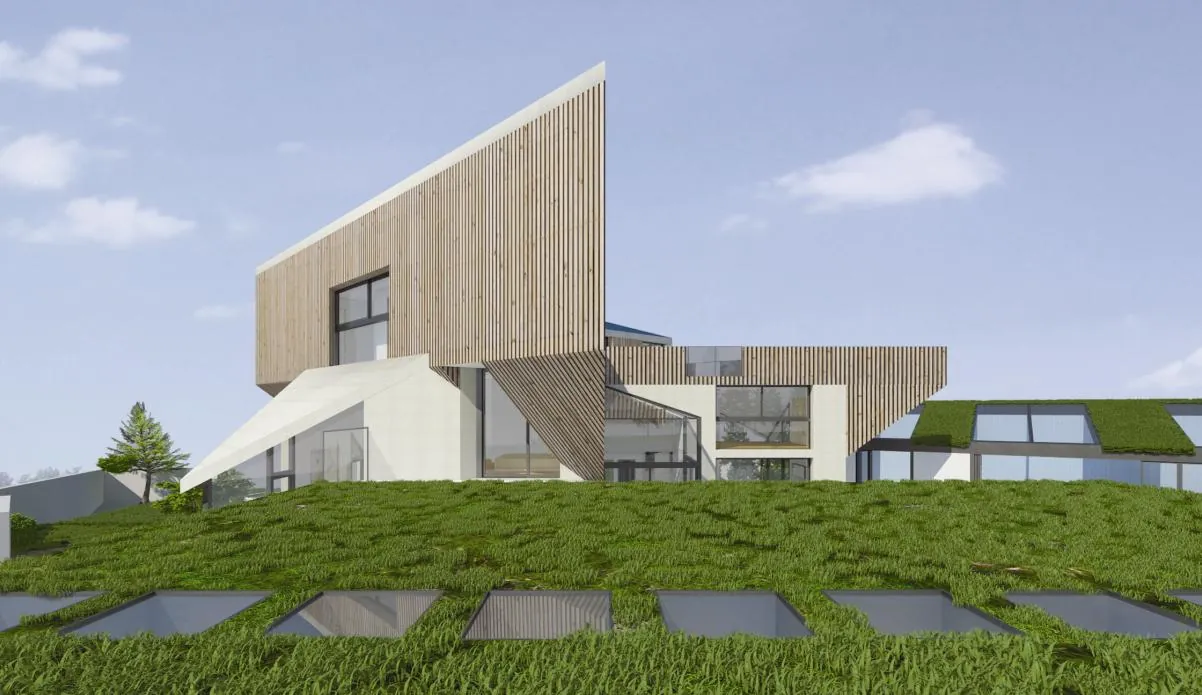
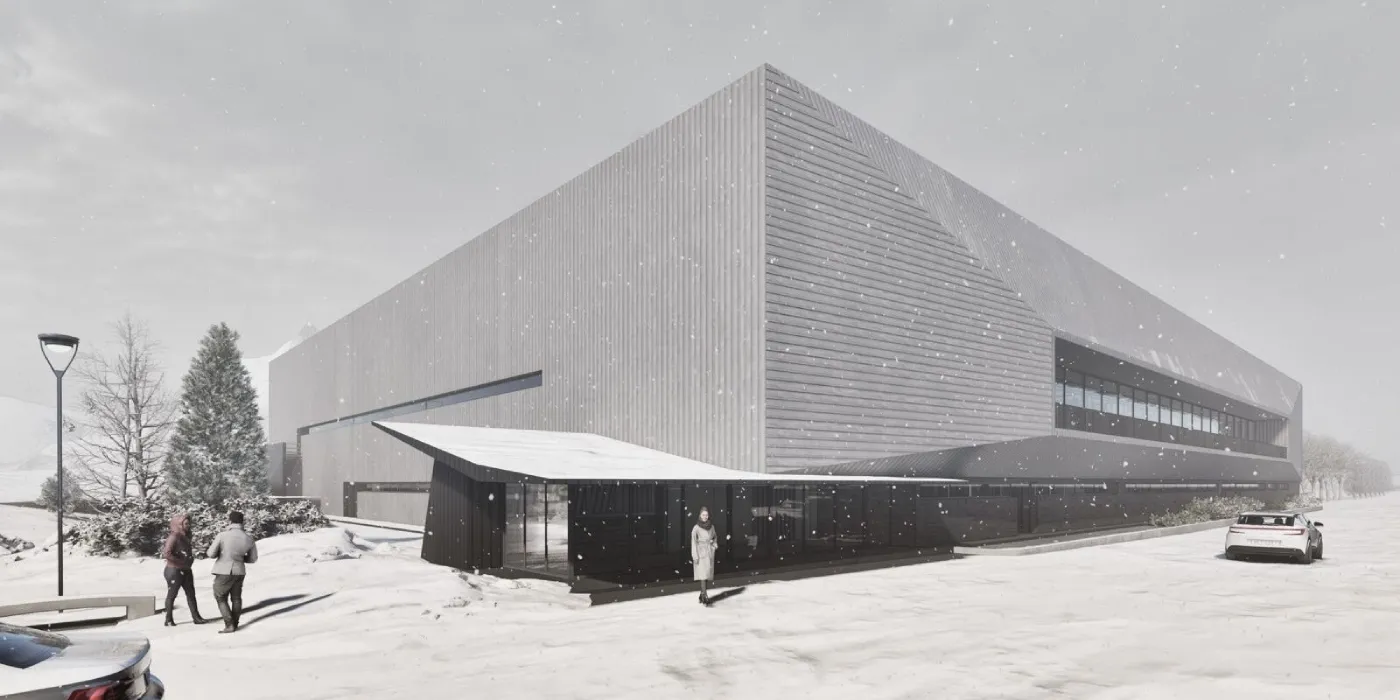
The project was commissioned by the Municipality of Aosta and is located in Aosta, Italy. The new ice rink covers a surface of 7,000 square meters, with completion scheduled for 2027 and a construction value of 12 million euros. Our scope of work spans the complete mechanical, electrical, plumbing, and fire‑fighting design for the facility.